
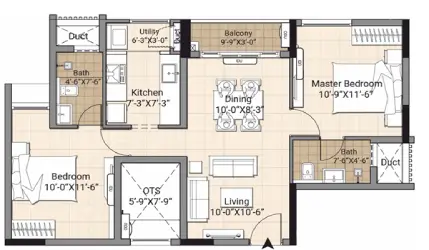
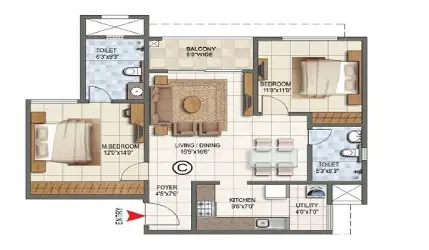
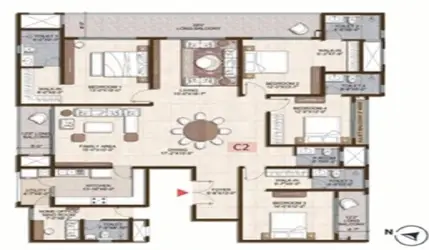
L&T Thanisandra Floor Plan has been meticulously designed to offer spacious, elegant, and practical homes that perfectly complement modern family lifestyles. Developed by L&T Realty in the prime neighbourhood of Thanisandra, North Bangalore, this premium residential project presents an impressive selection of luxury 3, 4, and 5 BHK apartments. The residences range from 1,600 sq. ft. to 3,500 sq. ft., providing homebuyers with multiple choices based on their lifestyle and space requirements. Every floor plan has been intelligently planned to maximise usable space while ensuring excellent ventilation, natural lighting, and privacy. Spacious living rooms, well-planned dining areas, functional kitchens, comfortable bedrooms, large balconies, and utility spaces have been integrated into every layout to create homes that are both luxurious and practical. Furthermore, the project follows a low-density concept with only four residences on each floor, supported by four high-speed elevators and zero common walls, ensuring an exclusive living experience.
This floor plan reflects thoughtful planning where every room serves a purpose without wasting valuable space. Every apartment is designed to create a smooth flow between living, dining, and private areas while allowing abundant sunlight and fresh air throughout the day. The spacious balconies further enhance the overall living experience by offering relaxing outdoor spaces and pleasant views of the landscaped surroundings.
 3 BHK Floor Plan
The 3 BHK apartments have been planned for families looking for spacious homes that offer everyday comfort and functionality. Each configuration provides a balanced combination of private and common spaces while maintaining an open and airy atmosphere.
 3 BHK (Small) – 1,600 to 1,700 Sq. Ft.
The small 3 BHK layout is ideal for young families and working professionals who prefer a spacious yet practical home. It includes a generous living and dining area, three comfortable bedrooms, a modern kitchen with utility space, well-planned bathrooms, and spacious balconies. The efficient layout makes daily living comfortable while maintaining excellent privacy.
3 BHK (Medium) – 2,100 to 2,200 Sq. Ft.
This configuration provides additional living space for growing families. The larger living room creates an inviting atmosphere for family gatherings, while the spacious bedrooms offer greater comfort. The kitchen is positioned for convenient access, and the wide balconies improve ventilation while extending the usable living area.
3 BHK (Large) – 2,400 to 2,600 Sq. Ft.
Designed for buyers seeking premium living, the large 3 BHK configuration offers expansive interiors with oversized living and dining spaces, generously sized bedrooms, spacious balconies, and a functional kitchen layout. Every area has been planned to provide maximum comfort without compromising privacy or convenience.
 4 BHK Floor Plan
The 4 BHK residences are designed for larger families who require additional living space while enjoying luxury, functionality, and privacy.
4 BHK (Small) – 3,100 to 3,200 Sq. Ft.
The small 4 BHK layout features four spacious bedrooms, an elegant living room, a dedicated dining space, a modern kitchen with utility area, multiple bathrooms, and wide balconies. The thoughtful arrangement of rooms provides comfortable family living while ensuring privacy for every member.
4 BHK (Medium) – 3,400 to 3,500 Sq. Ft.
This spacious configuration offers an upgraded lifestyle with expansive living areas, larger bedrooms, multiple balconies, and well-organised private spaces. The layout creates a luxurious atmosphere while maintaining excellent functionality for everyday living and entertaining guests.
5 BHK Floor Plan
The exclusive 5 BHK residences represent the most luxurious homes within the project. Designed for buyers who desire expansive living spaces, these residences feature generously sized bedrooms, grand living and dining areas, a spacious kitchen with utility space, multiple balconies, and carefully planned private zones. The floor plan offers complete flexibility for large families while delivering exceptional comfort, elegance, and privacy throughout the home.
 Floor Plan Highlights
 Spacious Living Areas – Large living and dining spaces provide a comfortable environment for everyday living and family gatherings.
 Excellent Ventilation – Well-positioned windows and balconies allow continuous airflow across every apartment.
 Natural Light – Every layout has been planned to maximise daylight and create bright, welcoming interiors.
Wide Balconies – Spacious balconies extend the living space while offering relaxing outdoor areas.
 Functional Kitchen Layout – Well-organised kitchens provide convenience for cooking and daily household activities.
 Efficient Space Planning – Every square foot has been utilised intelligently to eliminate unnecessary wasted space.
 Zero Common Walls – Every residence enjoys enhanced privacy with minimal sound transmission between neighbouring homes.
 Low-Density Living – Only four residences on every floor ensure greater exclusivity, comfort, and peaceful surroundings.
Designed for Premium Living
L&T Thanisandra Floor Plan has been created to deliver homes that combine luxury with practicality. Every apartment has been planned to support modern lifestyles while providing spacious interiors, functional layouts, and superior comfort. Whether choosing a well-designed 3 BHK, an expansive 4 BHK, or a luxurious 5 BHK residence, buyers receive a home that balances elegance, convenience, and privacy.
With intelligently planned layouts, generous living spaces, abundant natural light, excellent ventilation, and premium design principles, this project floor plan offers an outstanding residential experience for families seeking luxury living and long-term value in one of North Bangalore’s most desirable locations.